Skip Main Navigation

Studio Floorplans


Studio B

Slide 1
Living room with wood-inspired flooring, a ceiling fan, neutral walls, and white trim
Modern, open-concept living room and kitchen featuring a sofa, dining table, and contemporary furnishings.
Living room open to the dining area and kitchen with wood-inspired flooring throughout
Living room with wood-inspired flooring, patio doors with blinds, a window with blinds, and a ceiling fan above
Kitchen with a breakfast bar overlooking the living space with white cabinets and a stainless steel sink
Kitchen with white and wood cabinets, white appliances, and a tan countertop
Carpeted bedroom with neutral walls, white trim, and a ceiling fan
Modern apartment bedroom with a double bed, open closet, ceiling fan, and an adjoining living room visible in the background.
Carpeted bedroom with neutral walls, white trim, and a door to the bathroom and walk in closet
Walk-in closet with built in white wire shelving throughout
Bathroom with wood-inspired flooring, a vanity with white cabinets, and a toilet with towel rack above
Shower/bath combo with a white tub surround and a silver faucet and shower head
Outdoor balcony with red patio doors and a white railing
Outdoor balcony with view of the apartment community and trees below
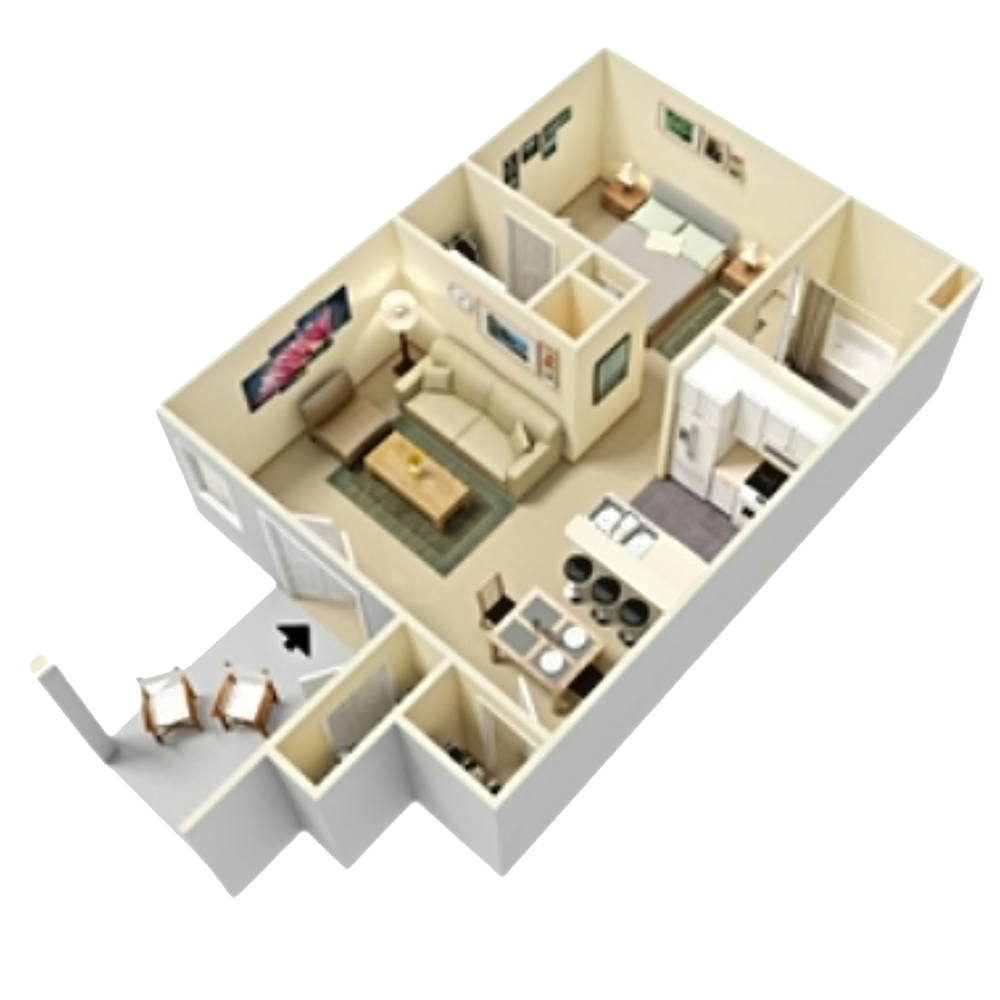
Floorplan Diagram

Studio A

Slide 1
Living area with wood-inspired flooring, patio doors with blinds, and a kitchen with a breakfast bar
Modern apartment living room with a sofa, TV, dining area, and kitchen, featuring neutral tones and stylish decor.
Living area with wood-inspired flooring, neutral walls, white trim, and a ceiling fan overhead
Living area with patio doors next to a window with blinds, wood-inspired flooring, neutral walls, and white trim
Dining area near the breakfast bar with wood-inspired flooring and a flush ceiling light
View of the living area from the dining area with wood-inspired flooring and white trim throughout
Kitchen breakfast bar with white cabinets, white dishwasher, and a stainless steel sink
Kitchen with white and wood cabinets, white appliances, and tan countertop
Kitchen with white cabinets and white appliances and a vent hood with a light
Carpeted bedroom with neutral walls, white trim, and a ceiling fan overhead
Modern apartment bedroom with a large bed, ceiling fan, and wall art, showcasing a clean and sleek design.
Carpeted bedroom off the main living area with door to the closet and a ceiling fan overhead
Bedroom with doors to the walk-in closet and the bathroom
Walk-in closet with built-in white wire shelving throughout
Bathroom with wood-inspired flooring, a vanity with white cabinets and tan countertops, and a toilet with towel racks
Shower/bath combo with a white tub surround and a silver faucet and shower head
Floorplan Diagram