Skip Main Navigation

2 Bedroom Floorplans


Two Bed, Two Bath C

Slide 1
Living room and dining area featuring neutral tones, wood-style furniture, and natural light from adjacent rooms.
Apartment interior featuring a cozy living space, dining area, and stylish decor with natural light.
Apartment kitchen featuring light color cabinets, stainless steel appliances, and a dark countertop.
Kitchen featuring light color cabinetry, stainless steel appliances, and ample counter space setting.
Kitchen featuring a dark countertop, double sink, and light color cabinetry, leading to a spacious dining area.
Apartment kitchen featuring light color cabinets, a stainless steel stove, and a refrigerator, with decorative plants.
Cozy living room featuring a light-colored sofa, art on the wall, wood-style flooring, and stylish decor accents.
A stylish apartment living area featuring a comfortable sofa, dining table, and decor with plants.
Apartment interior featuring a cozy seating area, decorative mirror, plants, and natural light from patio doors.
Cozy apartment living area featuring a light palette, stylish furniture, and natural decor elements.
Cozy apartment corner featuring a chair, console table, lamp, plants, and double doors leading to an exterior view.
Cozy bedroom featuring a queen-sized bed, decor, large windows, and a stylish ceiling fan for comfort.
Cozy bedroom featuring a queen bed, nightstands with lamps, and large windows for natural light.
Cozy bedroom featuring a queen bed, bedside tables, lamps, and a fan, with soft neutral tones and natural light.
Cozy bedroom featuring a ceiling fan, ample natural light, a dresser, and a spacious closet with open doors.
Bathroom featuring a sleek countertop, mirror, decorative wall art, and plants for a fresh, inviting look.
Bright and clean bathroom featuring a shower/tub combination, towel rack, and fixtures.
Cozy bedroom featuring a large bed, neutral decor, a ceiling fan, and stylish wall art, creating a warm ambiance.
Cozy bedroom featuring a queen-sized bed, stylish decor, ambient lighting, and a spacious closet.
Cozy bedroom with a bed, ceiling fan, mirror, and neutral-colored walls, featuring soft lighting and decor.
Bright bathroom featuring a sink, tub with shower, and decorative accents for a stylish touch.
Bright laundry area featuring a washer, shelf with decorative basket, and light-colored walls.
Entryway of an apartment featuring a covered porch, red double doors, and light-colored siding.
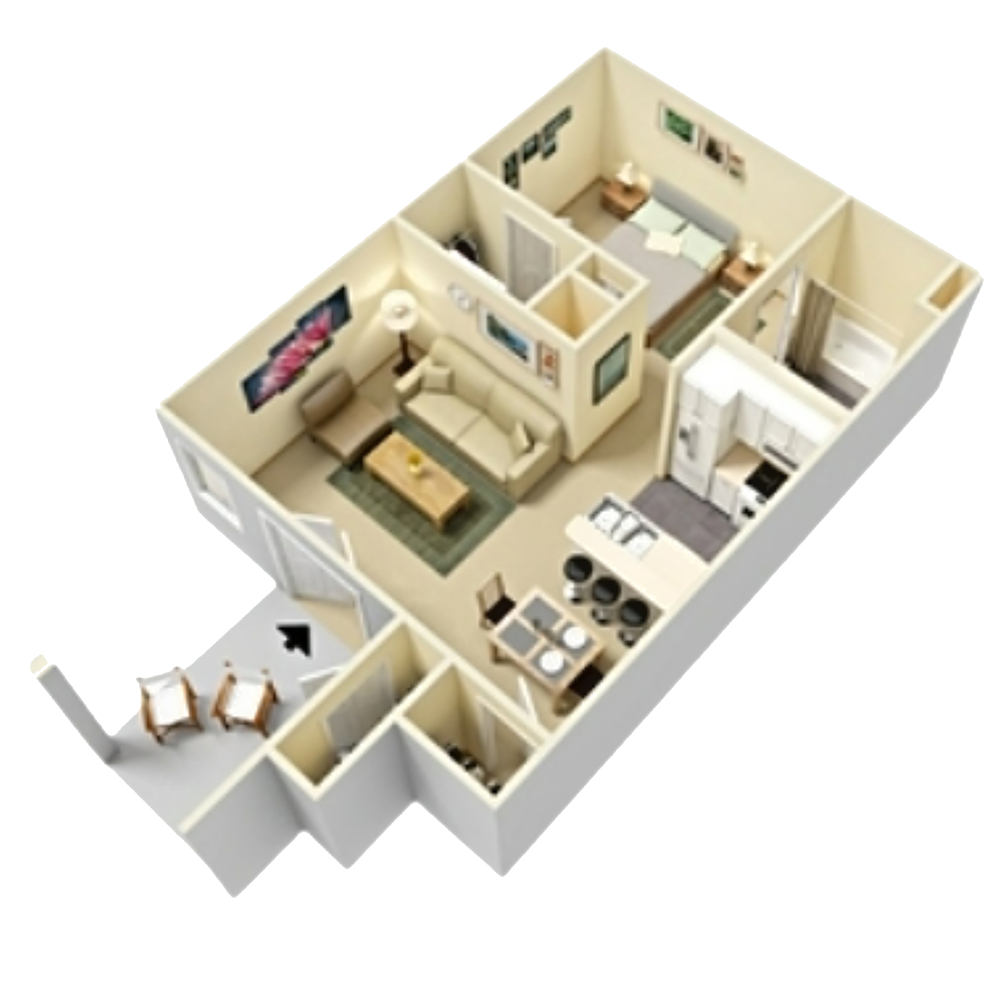
Floorplan Diagram

One Bed, One Bath C

Floorplan Diagram

Studio B

Slide 1
Living room with wood-inspired flooring, a ceiling fan, neutral walls, and white trim
Modern, open-concept living room and kitchen featuring a sofa, dining table, and contemporary furnishings.
Living room open to the dining area and kitchen with wood-inspired flooring throughout
Living room with wood-inspired flooring, patio doors with blinds, a window with blinds, and a ceiling fan above
Kitchen with a breakfast bar overlooking the living space with white cabinets and a stainless steel sink
Kitchen with white and wood cabinets, white appliances, and a tan countertop
Carpeted bedroom with neutral walls, white trim, and a ceiling fan
Modern apartment bedroom with a double bed, open closet, ceiling fan, and an adjoining living room visible in the background.
Carpeted bedroom with neutral walls, white trim, and a door to the bathroom and walk in closet
Walk-in closet with built in white wire shelving throughout
Bathroom with wood-inspired flooring, a vanity with white cabinets, and a toilet with towel rack above
Shower/bath combo with a white tub surround and a silver faucet and shower head
Outdoor balcony with red patio doors and a white railing
Outdoor balcony with view of the apartment community and trees below
Floorplan Diagram

Studio A

Slide 1
Living area with wood-inspired flooring, patio doors with blinds, and a kitchen with a breakfast bar
Modern apartment living room with a sofa, TV, dining area, and kitchen, featuring neutral tones and stylish decor.
Living area with wood-inspired flooring, neutral walls, white trim, and a ceiling fan overhead
Living area with patio doors next to a window with blinds, wood-inspired flooring, neutral walls, and white trim
Dining area near the breakfast bar with wood-inspired flooring and a flush ceiling light
View of the living area from the dining area with wood-inspired flooring and white trim throughout
Kitchen breakfast bar with white cabinets, white dishwasher, and a stainless steel sink
Kitchen with white and wood cabinets, white appliances, and tan countertop
Kitchen with white cabinets and white appliances and a vent hood with a light
Carpeted bedroom with neutral walls, white trim, and a ceiling fan overhead
Modern apartment bedroom with a large bed, ceiling fan, and wall art, showcasing a clean and sleek design.
Carpeted bedroom off the main living area with door to the closet and a ceiling fan overhead
Bedroom with doors to the walk-in closet and the bathroom
Walk-in closet with built-in white wire shelving throughout
Bathroom with wood-inspired flooring, a vanity with white cabinets and tan countertops, and a toilet with towel racks
Shower/bath combo with a white tub surround and a silver faucet and shower head
Floorplan Diagram

Two Bed, Two Bath A

Slide 1
Kitchen with light color cabinets, stainless steel appliances, and a stone-inspired countertop, featuring a sink and potted plant.
Light-filled entryway of an apartment featuring neutral walls, a door, and large windows with blinds.
Bright apartment interior featuring open floor plan, large windows, ceiling fan, and stylish wood-style floors.
Bright and spacious apartment interior featuring large windows, ceiling fan, and an open layout with wood-style floors.
Spacious apartment interior featuring natural light, a ceiling fan, and large windows with blinds on a wood-style floor.
Spacious apartment interior featuring a kitchen, light-colored walls, wood-style floors, and a ceiling fan.
Apartment kitchen featuring stainless steel appliances, stone-inspired countertops, and light-colored cabinetry.
Kitchen featuring light color cabinetry, stainless steel appliances, and stone-inspired countertops with a sleek design.
Kitchen featuring stainless steel appliances, light color cabinets, and large windows for natural light.
Bright and airy apartment kitchen with appliances, large windows, and wood-style flooring.
Bright, airy apartment corner with large windows, light color blinds, and light wood-style flooring, featuring a chandelier.
Spacious apartment bedroom with a ceiling fan, large window, and plush carpet, featuring neutral-colored walls.
Cozy apartment bedroom with carpeted flooring, a ceiling fan, and natural light from a window with blinds.
Spacious apartment interior featuring light neutral walls, carpeted floors, and a ceiling fan. Doorways lead to other rooms.
Spacious bedroom with carpet, ceiling fan, and large windows, featuring neutral-colored walls and an open door.
Bright bathroom featuring a stone-inspired countertop, lighting, and a spacious closet with shelving for storage.
Bright bathroom featuring a stone-inspired countertop, fixtures, and a spacious closet area with a shower.
Spacious apartment layout featuring a closet with shelving and a bathroom with a tub and shower combination.
Alcove featuring a shelf and wall connections for laundry appliances. Light-colored walls and flooring.
Bright and airy apartment bedroom with a ceiling fan, carpeted flooring, and large window showcasing natural light.
Spacious bedroom with neutral walls, carpeted floor, light color doors, and a ceiling fan, offering ample natural light.
A well-lit apartment bedroom featuring neutral walls, carpeted flooring, and a spacious closet with double doors.
Bright, neutral-toned apartment bedroom with carpet, a ceiling fan, and two doors leading to adjacent rooms.
Bright bedroom featuring a ceiling fan, large window with blinds, and neutral-colored walls and carpet.
Bright bathroom featuring a sink, mirror, tub, shower, and neutral-colored walls with elegant lighting.
Floorplan Diagram

One Bed, One Bath E

Slide 1
Spacious apartment interior with light wood-style flooring, kitchen, ceiling fan, and natural light from windows.
Apartment interior featuring a kitchen with stone-inspired countertops, stainless steel appliances, and light wood-style flooring.
Bright and spacious apartment interior with a ceiling fan, large windows, and light wood-style flooring.
Spacious apartment interior featuring light walls, kitchen, stainless appliances, and stylish ceiling fan.
Spacious apartment interior featuring light-colored walls, a ceiling fan, large windows, and hardwood-style flooring.
Apartment kitchen featuring stainless steel appliances, light color cabinetry, and a stone-inspired countertop.
Kitchen featuring stone-inspired countertops, stainless steel appliances, and light color cabinetry in an open layout.
Kitchen view featuring stone-inspired countertops and stainless steel appliances. Bright and inviting space.
Spacious, well-lit bedroom with carpet, ceiling fan, and closet with door, featuring a large window for natural light.
Spacious, neutral-toned apartment bedroom featuring a ceiling fan and large window with natural light.
Spacious, light-filled apartment bedroom with a ceiling fan, neutral walls, and carpet, featuring double doors to a bathroom.
Bathroom featuring a bathtub, stone-inspired countertop, vanity mirror, and bright lighting.
View from a balcony overlooking a landscaped area and neighboring apartments under a clear blue sky.
Floorplan Diagram

Two Bed, Two Bath B

Slide 1
Living and dining area with wood-inspired flooring, neutral walls, white trim, large windows with blinds, and a patio door
Open concept living and dining areas with wood-inspired flooring, white trim, and neutral walls
Dining area with wood-inspired flooring, white trim, windows, and view of the kitchen
View of the kitchen and living room from the dining room with a decorative hanging light overhead
Kitchen with white and wood cabinets, tan countertops, stainless steel sink, and a flush light overhead
Kitchen with white cabinets, tan countertops, and white cabinets
Kitchen with white and wood cabinets, a white dishwasher, and view of the living area over a breakfast bar
Carpeted bedroom with neutral walls, white trim, a window with blinds, and a ceiling fan
Carpeted bedroom with neutral walls, white trim, a ceiling fan, and a door to the bedroom
Bathroom vanity with white cabinets, tan countertop, sink, mirror, and lighting above near the toilet and walk-in closet door
Shower/bath combo with a white tub surround and sliver faucet and shower head
Walk-in closet with carpeted flooring and built in white wire shelving throughout
Bedroom with carpeted flooring a window with blinds, and a ceiling fan overhead
Bedroom with carpeted flooring, neutral walls, white trim, and double doors to the closet
Bathroom vanity with white cabinets, tan countertops, sink, mirror, medicine cabinet, and overhead lighting
Shower/bath combo with a white tub surround and a silver faucet and shower head
Covered outdoor balcony with a white railing and an outdoor sconce
Covered outdoor balcony with red patio doors and a white railing
Bright and modern apartment living room featuring a cozy seating area, dining space, and large windows for natural light.
Floorplan Diagram

One Bed, One Bath D

Floorplan Diagram